As a building systems engineer, I’d say the real challenge with modern building envelopes is striking that sweet spot between bold design ideas and solid technical performance. Insulated aluminum panels—once you only really saw them in cold storage or warehouses—have now become a go-to material for high-end architecture. Thanks to better manufacturing techniques, we can create custom shapes and sleek finishes without messing up the building’s thermal performance or structural strength.
Why Customize Insulated Aluminum Panels?
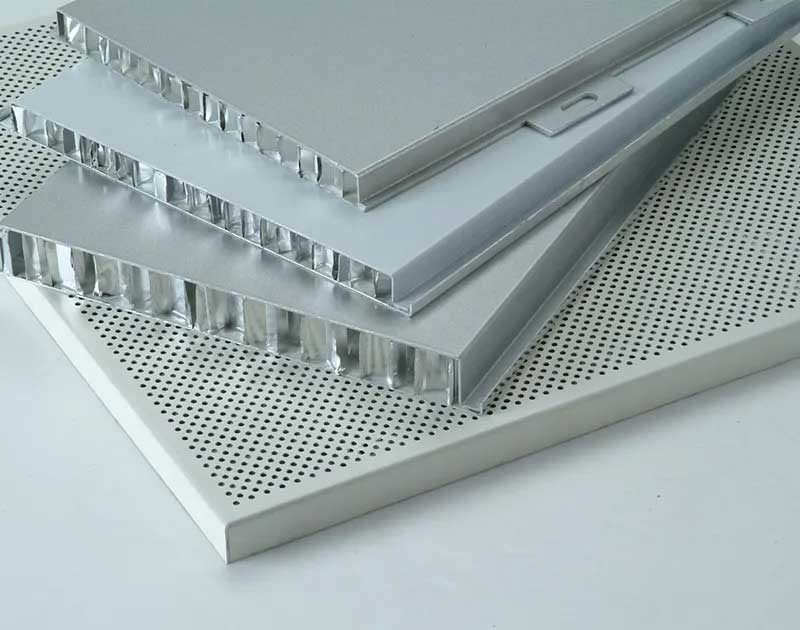
Insulated aluminum panel systems customized using high-quality core materials such as Polyisocyanurate (PIR) or mineral wool, combined with precision-manufactured aluminum skin, are used to achieve desired R-value and load capacity requirements. Customization of today’s world is possible by adjusting the thickness of panels, joint configuration, and surface treatment options in accordance with the 2026 International Building Codes and vision designs.
Beyond Flat Walls: Engineering Complex Geometries with Precision-Folded Aluminum
In the context of contemporary architecture, the traditional flat-panel facade is increasingly replaced by fluid, non-linear forms. From a systems engineering perspective, achieving these shapes requires a deep understanding of material limits and assembly tolerances.
1. Curved and Radiused Solutions
Achieving a seamless curved facade is no longer dependent on faceted approximations. Modern CNC folding and roll-forming technologies allow for both convex and concave curvatures. When designing these systems, we must calculate the minimum bending radius relative to the panel’s total thickness. A standard 50mm insulated aluminum panel typically requires a specific radius to ensure that the internal insulation core maintains a consistent density and does not experience “crushing” or void formation, which would create thermal bridges.
2. Mitered Corners and Seamless Joints
The corner is the point at which the architectural continuity of the structure usually comes to an end. Custom 90-degree mitered corners made by cutting, folding, and bonding the aluminum facade create an unbroken visual flow without the use of cumbersome flashing pieces. Technically speaking, prefabricated corners have several advantages over field-assembled joints, such as being tested under pressure to ensure vapor barrier integrity.
3. Parametric Design Support
As we approach 2027, BIM technology will enable us to have “folded” or “origami-like” façades. The panels can vary according to their size and angle, resulting in a three-dimensional effect on the facade. This demands an intelligent system that is able to withstand thermal expansion and contraction and still maintain waterproofing between the varied forms.
AAMA 2605 Standards and the Art of Aluminum Surface Finishes
The aesthetic effect of an insulated aluminum panel system depends on how it reacts to light and the environment around it. It is therefore necessary to follow international coating guidelines to increase durability.
1. Advanced Coating Technologies: AAMA 2605 Compliance
For high-end architectural projects, we specify coatings that meet or exceed AAMA 2605 standards. This is the highest performance specification for architectural coatings, requiring the use of 70% Fluoropolymer (PVDF) resins. Compliance with AAMA 2605 ensures that the panel will maintain its color integrity and gloss level even after 10 years of exposure to intense UV radiation and chemical pollutants. For engineers, this isn’t just about beauty; it is about reducing the lifecycle maintenance cost of the building.
2. Simulated Textures and Micro-Textures
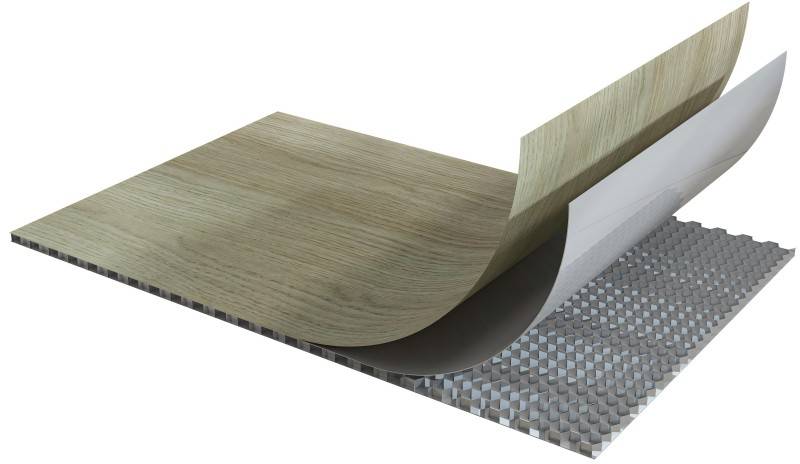
With the development of sublimation and digital printing technologies, insulated aluminum panels can imitate natural materials such as terracotta, zinc, or wood grain. Nevertheless, contrary to natural wood, these panels have the fire resistance needed for high-rise buildings. Furthermore, micro-textures such as “stucco” or “embossed” finishes are used strategically to diffuse light, reducing the “oil canning” effect (perceptible waviness) that can occur on large, flat metallic surfaces.
Safety Meets Style: Balancing ASTM E84 Fire Ratings with Concealed Fastening Aesthetics
The primary risk of customization is the potential degradation of the panel’s core purpose: insulation and safety.
1. Thermal Integrity and ASTM E84 Fire Safety
Every custom-shaped panel must be evaluated for fire performance. For the US market and others around the world, the core must have a class A rating based on ASTM E84 (Test Method for Surface Burning Characteristics of Building Materials). It gauges flame spread and smoke emission. If we add certain features to the panels, such as LED channels and cable conduits, the fire-rated core should not be affected, and all openings in it need to be appropriately fire-stopped.
2. Invisible Fastening Systems
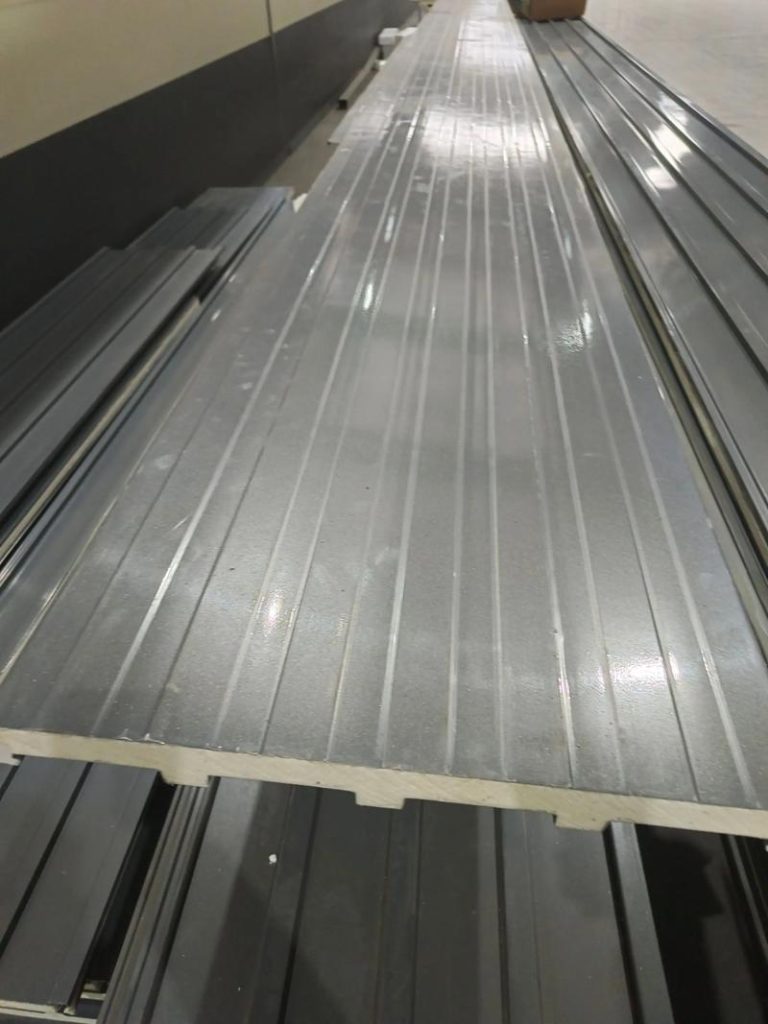
To achieve a “pure” aesthetic, we often employ concealed fastening systems. These systems use an interlocking “tongue and groove” geometry where the fastener is driven through a hidden flange. This prevents the “pinstripe” look of exposed screws and protects the fasteners from environmental corrosion, further extending the system’s lifespan.
Managing Lead Times and Prototypes for Custom Facades
Customization adds complexity to the procurement cycle. Early-stage consultation between the architect and the systems engineer is critical.
1. Prototyping and Mock-ups
For non-standard geometries, we recommend a 1:1 scale mock-up. This allows us to verify the visual transition of the PVDF coating under different lighting conditions and to test the physical fit of custom-notched panels.
2. Lead Time and Logistics
Customized products take around 12-16 weeks to complete. The logistics engineering process, such as packaging for 12-meter-long panels or rounded panels, is vital for avoiding damage during transportation. We synchronize the manufacturing process with the installation phase at the site to guarantee “just-in-time” delivery to avoid deterioration on the job site.
The process of turning insulated aluminum panels into an aesthetic focal point has been achieved. Through the utilization of AAMA 2605 coating systems, ASTM E84 core materials, and complex geometry folding techniques, we can now create building facades that are both highly efficient and highly aesthetically pleasing. For the modern engineer, the goal is clear: provide a facade that performs under pressure while disappearing into the architect’s vision.
Frequently Asked Questions
Q1: Do custom-shaped insulated aluminum panels maintain the same R-value as standard panels?
A1: Yes, provided the core density is maintained. Engineers must ensure that during the bending or folding process, the insulation (PIR or Mineral Wool) is not compressed beyond the manufacturer’s specification, which would reduce thermal resistance.
Q2: Can insulated aluminum panels get a Class A fire rating if you use custom coatings?
A2: Honestly, the fire rating mostly comes from the core material and the full assembly test (that’s ASTM E84). Most PVDF coatings that meet AAMA 2605 are applied pretty thin—thin enough that they don’t really add to flame spread. So you’re not messing with the panel’s overall safety performance.
Q3: What is the typical lifespan of a custom PVDF-coated aluminum panel in a coastal environment?
A3: When specified to AAMA 2605 standards, these panels are designed to resist salt spray and humidity for over 20 years with minimal fading or chalking, making them ideal for marine or industrial infrastructure.
Q4: How do concealed fasteners deal with thermal expansion in long custom panels?
A4: Concealed fastening systems have “sliding” clips or slotted holes that permit the aluminum skin to move independently of the building structure as temperatures change, preventing panel bowing or joint failure.deployment system’s backbone will be made of.